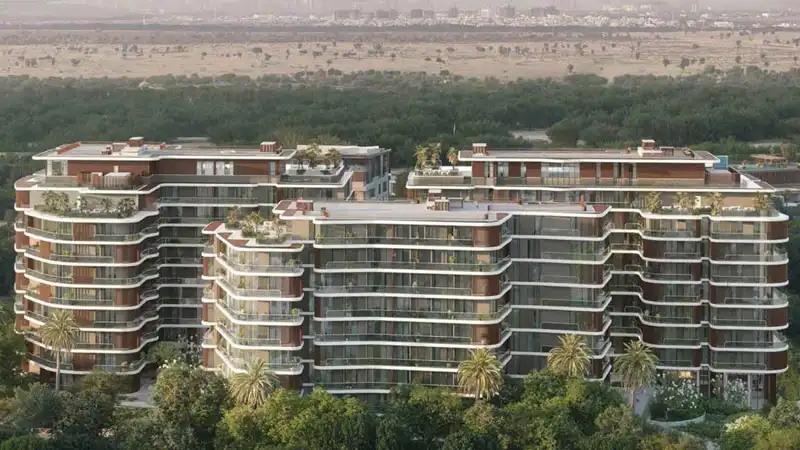
The property
Tulip Oasis 11
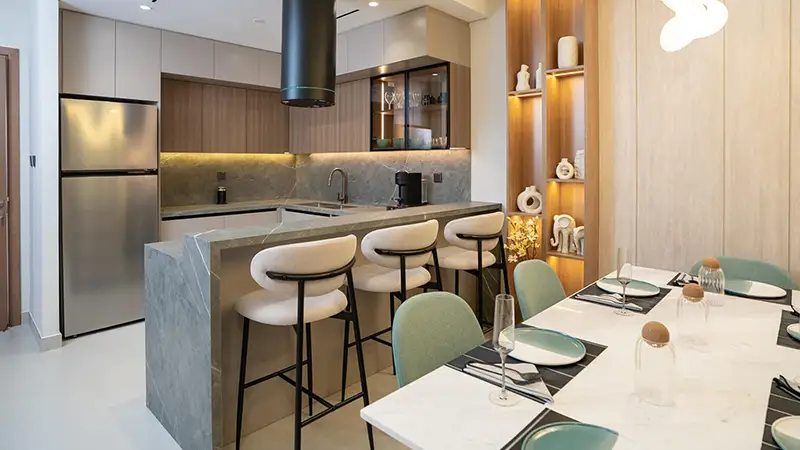
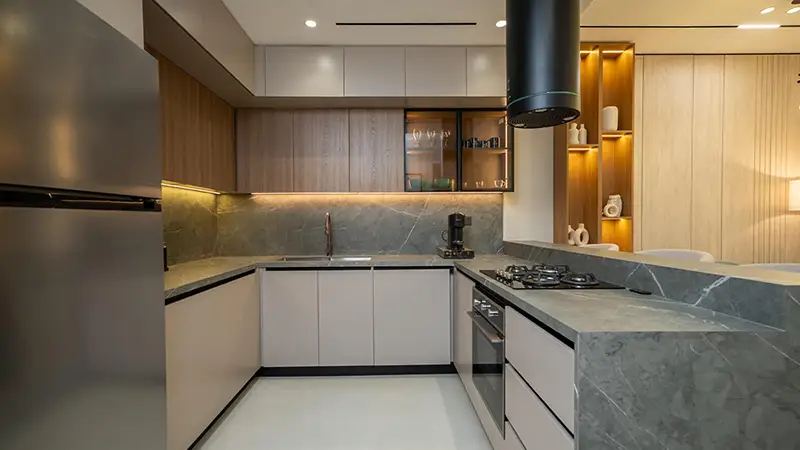
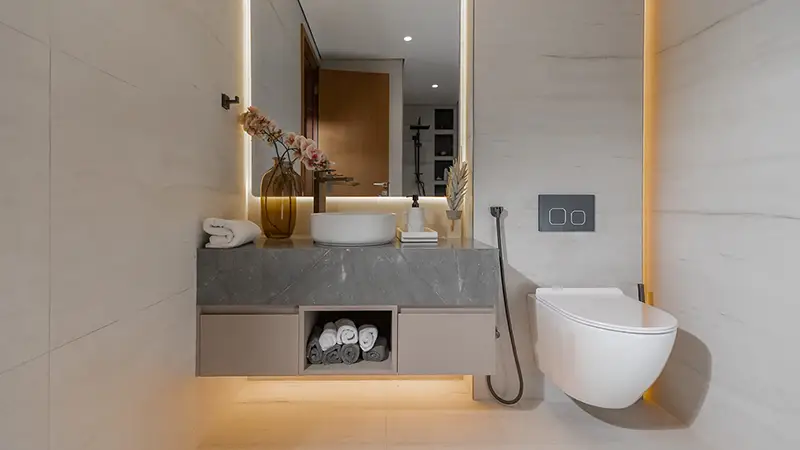
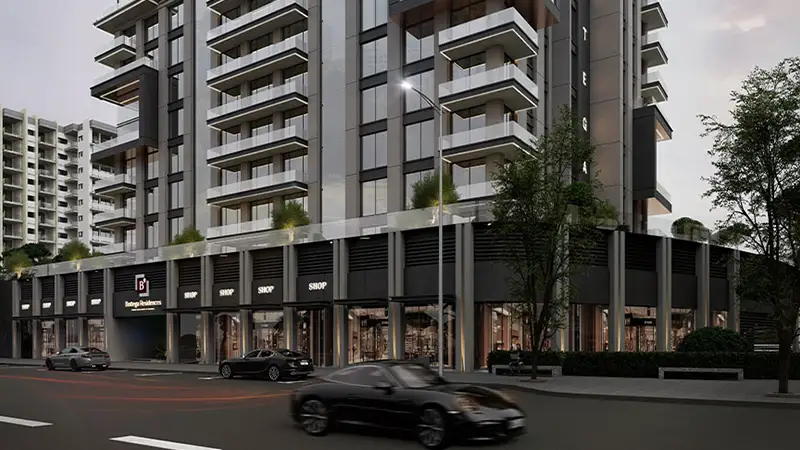
<p style="text-align: justify;"><span style="font-family: Inter, Helvetica, sans-serif; font-size: 12pt;">A contemporary collection of 1 & 2 bedroom apartments. tulip oasis 11 will become the epitome of elevated residences within majan, dubai. designed and created by madar developments’ innovative in-house team of designers, architects and construction team. </span></p> <p style="text-align: justify;"><span style="font-family: Inter, Helvetica, sans-serif; font-size: 12pt;">tulip oasis 11 is a place where connections are formed and memories are created... engage in conversations, build new relationships, and embrace the warmth of a community that cherishes shared experiences.</span></p> <p style="text-align: justify;"><span style="font-family: Inter, Helvetica, sans-serif; font-size: 12pt;">Beautifully designed homes with an exquisite attention to detail and premium specification tailored to modern living. with an abundance of light streaming through the floor to ceiling windows, giving a sense of harmony and space to our large open living areas.</span></p> <p style="text-align: justify;"><span style="font-family: Inter, Helvetica, sans-serif; font-size: 12pt;">Each apartment consists of a selection of sumptuous materials. </span></p> <p style="text-align: justify;"><span style="font-family: Inter, Helvetica, sans-serif; font-size: 12pt;">Meticulous accents, natural tones for essentiality and warmth. </span></p> <p style="text-align: justify;"><span style="font-family: Inter, Helvetica, sans-serif; font-size: 12pt;">Seamlessly combined with marbling features for a touch of timeless elegance.</span></p> <p style="text-align: justify;"><span style="font-family: Inter, Helvetica, sans-serif; font-size: 12pt;"> Spacious lounge design and feature wall finishes.</span></p> <p style="text-align: justify;"><span style="font-family: Inter, Helvetica, sans-serif; font-size: 12pt;"> Statement lighting features at entrance.</span></p> <p style="text-align: justify;"><span style="font-family: Inter, Helvetica, sans-serif; font-size: 12pt;"> Concierge reception desk.</span></p> <p style="text-align: justify;"><span style="font-family: Inter, Helvetica, sans-serif; font-size: 12pt;"> Bespoke high speed lifts giving access to all floors.</span></p> <p style="text-align: justify;"><span style="font-family: Inter, Helvetica, sans-serif; font-size: 12pt;"><strong> Interior Finishes</strong></span></p> <p style="text-align: justify;"><span style="font-family: Inter, Helvetica, sans-serif; font-size: 12pt;"> Large matt finish porcelain tiles throughout with marble textured kitchen counter and dark oak wood fittings.</span></p> <p style="text-align: justify;"><span style="font-family: Inter, Helvetica, sans-serif; font-size: 12pt;"> Dedicated laundry/storage area in all apartments.</span></p> <p style="text-align: justify;"><span style="font-family: Inter, Helvetica, sans-serif; font-size: 12pt;"> Bespoke wardrobes with concealed led lighting and a selection of pull-out storage doors, shelving and railings.</span></p> <p style="text-align: justify;"><span style="font-family: Inter, Helvetica, sans-serif; font-size: 12pt;"> Wall and ceiling features to all apartment </span></p> <p style="text-align: justify;"><span style="font-family: Inter, Helvetica, sans-serif; font-size: 12pt;">Hallways incorporating a selection of textures and lighting.</span></p> <p style="text-align: justify;"><span style="font-family: Inter, Helvetica, sans-serif; font-size: 12pt;"> Bespoke dark stained oak doors to all rooms.</span></p> <p style="text-align: justify;"><span style="font-family: Inter, Helvetica, sans-serif; font-size: 12pt;">High end switches and electrical panels.</span></p> <p style="text-align: justify;"><span style="font-family: Inter, Helvetica, sans-serif; font-size: 12pt;"><strong>Kitchen</strong></span></p> <p style="text-align: justify;"><span style="font-family: Inter, Helvetica, sans-serif; font-size: 12pt;"> Double bowl stainless steel sink.</span></p> <p style="text-align: justify;"><span style="font-family: Inter, Helvetica, sans-serif; font-size: 12pt;"> Top mount refrigerator.</span></p> <p style="text-align: justify;"><span style="font-family: Inter, Helvetica, sans-serif; font-size: 12pt;"> Master kitchen built-in burner stove.</span></p> <p style="text-align: justify;"><span style="font-family: Inter, Helvetica, sans-serif; font-size: 12pt;"> master kitchen built-in gas oven.</span></p> <p style="text-align: justify;"><span style="font-family: Inter, Helvetica, sans-serif; font-size: 12pt;"> Built-in front loader washing machine.</span></p> <p style="text-align: justify;"><span style="font-family: Inter, Helvetica, sans-serif; font-size: 12pt;"> Master kitchen built-in dishwasher.</span></p> <p style="text-align: justify;"><span style="font-family: Inter, Helvetica, sans-serif; font-size: 12pt;"> Modern cylinder round island range hood.</span></p> <p style="text-align: justify;"> </p> <p style="text-align: justify;"> </p>
Read more
Project scale
99
Residential units
9
Commercial units
11
Units available
70%
Construction progress
Cafe
Children's Play Area
Gym
Swimming Pool
Yuga Hall
BBQ Area
Covered Parking
Sauna
Unit type
Bedrooms
Area
Price
1 Bedroom
1
959–1062 sq.ft
From AED 1,195,000
2 Bedrooms
2
1102–2627 sq.ft
From AED 1,295,000
Location
Where everything connects
Located in Wadi Al Safa 3, the property offers convenient access to
key destinations, lifestyle attractions, business districts and transport links.
Property location
Wadi Al Safa 3