The property
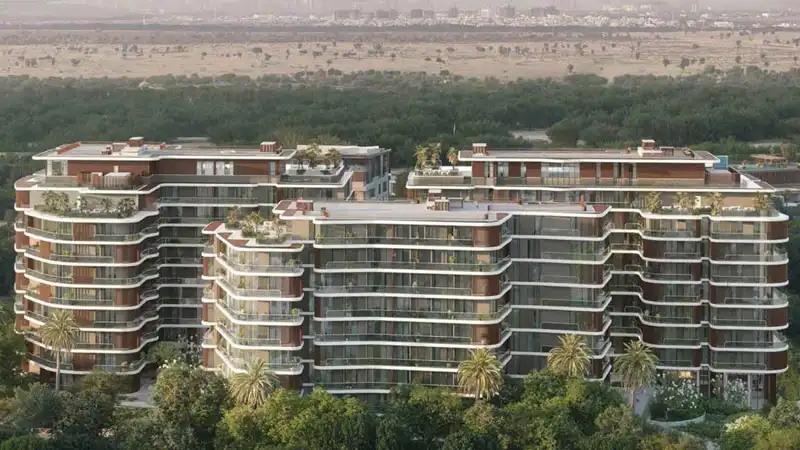
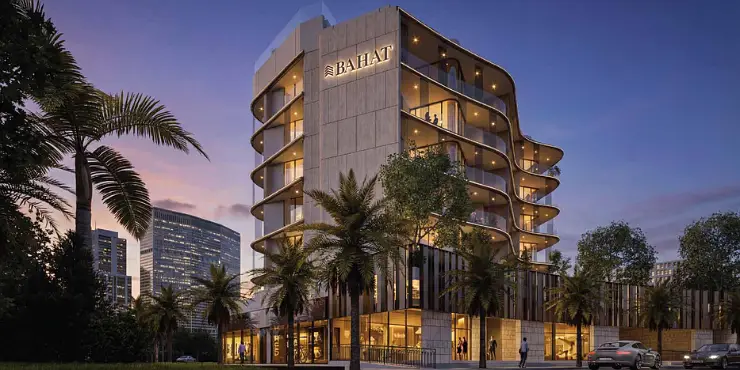
The Cape
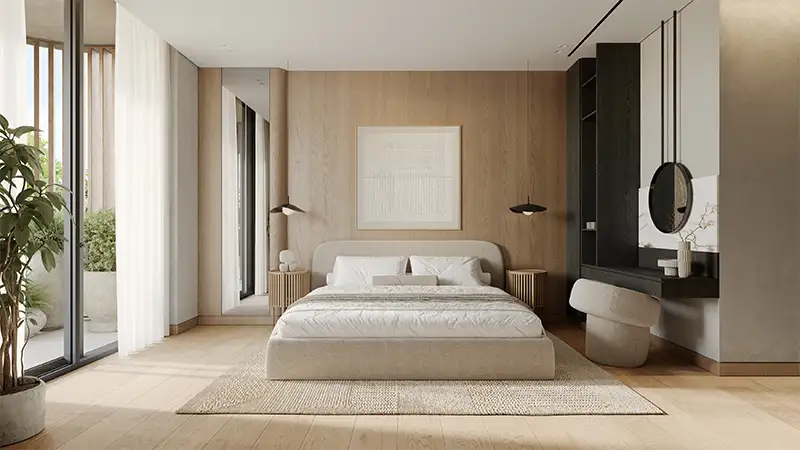
<p class="font_8 wixui-rich-text__text" style="vertical-align: baseline; background: 0px 0px; border-style: none; border-color: currentcolor; border-image: none; outline: 0px; pointer-events: auto; font-style: normal; font-variant: normal; font-size-adjust: none; font-language-override: normal; font-kerning: auto; font-optical-sizing: auto; font-feature-settings: normal; font-variation-settings: normal; font-stretch: normal; font-size: 18px; line-height: 27px; font-family: madefor-display, helveticaneuew01-45ligh, helveticaneuew02-45ligh, helveticaneuew10-45ligh, sans-serif; color: rgb(62, 43, 36); margin-block: 0px; margin: 0px;"><span class="wixui-rich-text__text" style="vertical-align: baseline; background: 0px 0px; border-style: none; border-color: currentcolor; border-image: none; outline: 0px;"><span class="wixui-rich-text__text" style="vertical-align: baseline; background: 0px 0px; border-style: none; border-color: currentcolor; border-image: none; outline: 0px; font-family: wfont_8fb8b9_d9e99a19ec594f4887d2a425b04325e9, wf_d9e99a19ec594f4887d2a425b, orig_sweet_sans_pro;">The Cape is a sanctuary of modern wellbeing where design, comfort, and nature exist in perfect balance.</span></span></p><p class="font_8 wixui-rich-text__text" style="vertical-align: baseline; background: 0px 0px; border-style: none; border-color: currentcolor; border-image: none; outline: 0px; pointer-events: auto; font-style: normal; font-variant: normal; font-size-adjust: none; font-language-override: normal; font-kerning: auto; font-optical-sizing: auto; font-feature-settings: normal; font-variation-settings: normal; font-stretch: normal; font-size: 18px; line-height: 27px; font-family: madefor-display, helveticaneuew01-45ligh, helveticaneuew02-45ligh, helveticaneuew10-45ligh, sans-serif; color: rgb(62, 43, 36); margin-block: 0px; margin: 0px;"> </p><p class="font_8 wixui-rich-text__text" style="vertical-align: baseline; background: 0px 0px; border-style: none; border-color: currentcolor; border-image: none; outline: 0px; pointer-events: auto; font-style: normal; font-variant: normal; font-size-adjust: none; font-language-override: normal; font-kerning: auto; font-optical-sizing: auto; font-feature-settings: normal; font-variation-settings: normal; font-stretch: normal; font-size: 18px; line-height: 27px; font-family: madefor-display, helveticaneuew01-45ligh, helveticaneuew02-45ligh, helveticaneuew10-45ligh, sans-serif; color: rgb(62, 43, 36); margin-block: 0px; margin: 0px;"><span class="wixui-rich-text__text" style="vertical-align: baseline; background: 0px 0px; border-style: none; border-color: currentcolor; border-image: none; outline: 0px;"><span class="wixui-rich-text__text" style="vertical-align: baseline; background: 0px 0px; border-style: none; border-color: currentcolor; border-image: none; outline: 0px; font-family: wfont_8fb8b9_d9e99a19ec594f4887d2a425b04325e9, wf_d9e99a19ec594f4887d2a425b, orig_sweet_sans_pro;">Every space invites harmony, from state-of-the-art fitness and recovery areas to calm outdoor zones made for reflection.</span></span></p>
Read more
Project scale
4
Units available
1%
Construction progress
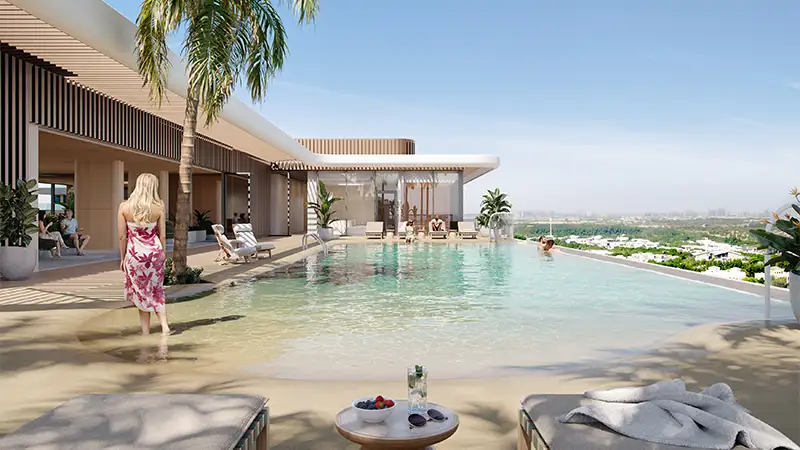
Resort-style swimming pools
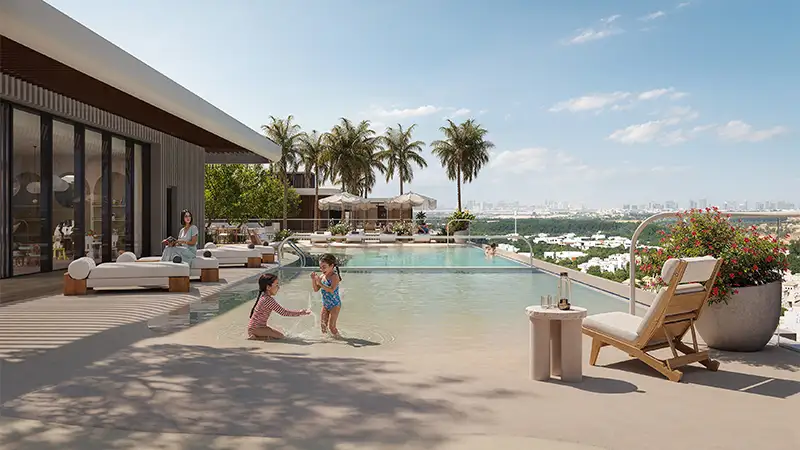
Family Pool
Landscaped courtyards
Wellness Treatment Rooms
State-of-the-Art Gym
Coworking lounge
Multipurpose rooftop lounge
Kids club
20%
On booking
30%
During construction
50%
On handover
Unit type
Bedrooms
Area
Price
1 Bedroom
1
1175 sq.ft
—
2 Bedrooms
2
1806 sq.ft
—
3 Bedrooms
3
2231 sq.ft
—
4 Bedrooms
4
1853 sq.ft
—
Location
Where everything connects
Located in Wadi Al Safa 3, the property offers convenient access to
key destinations, lifestyle attractions, business districts and transport links.
Property location
Wadi Al Safa 3
Downtown Dubai
20 mins
Dubai International Airport
20 mins
Burj Khalifa / DIFC
20 mins
Dubai Hills Mall
15 mins
Global Village
10 mins
Schools & Nurseries
5 mins