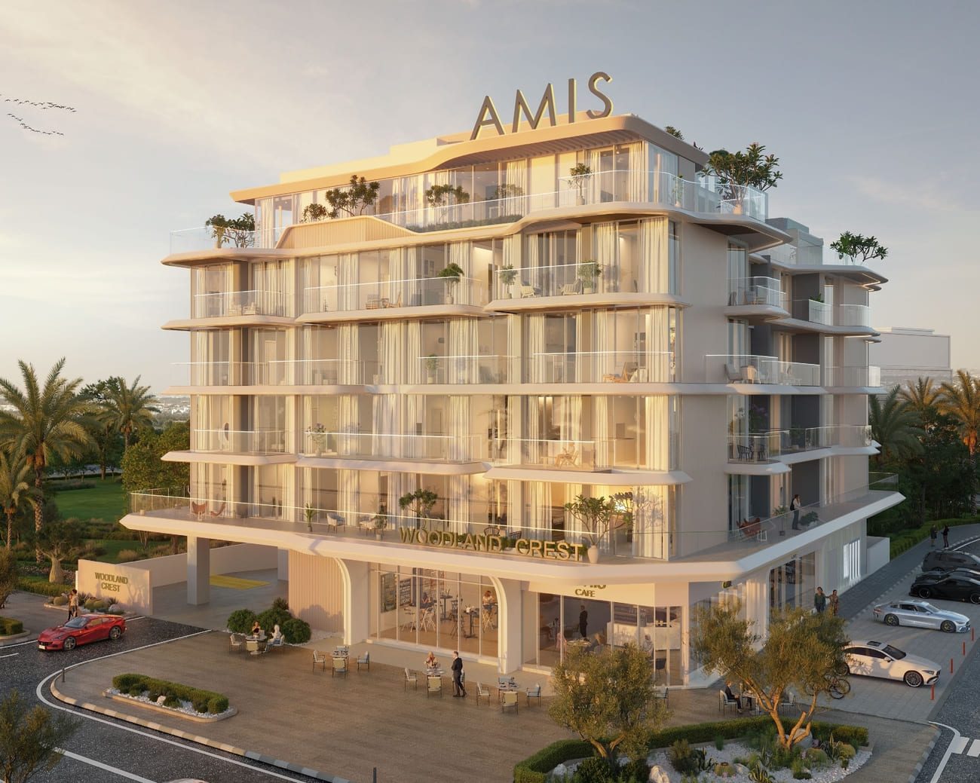
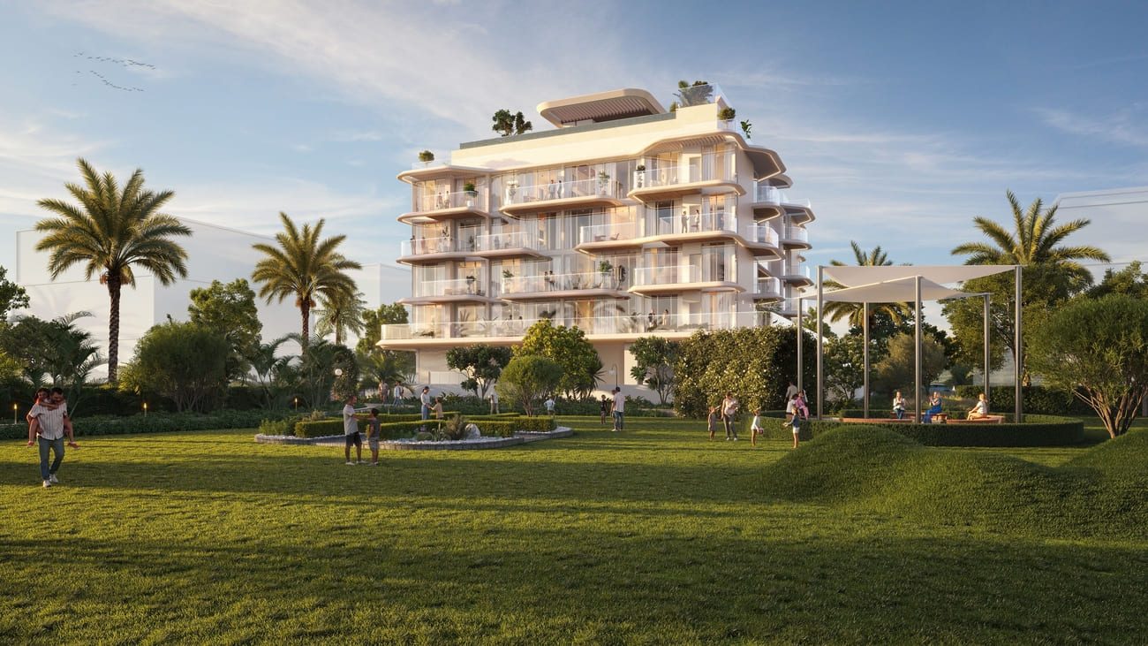
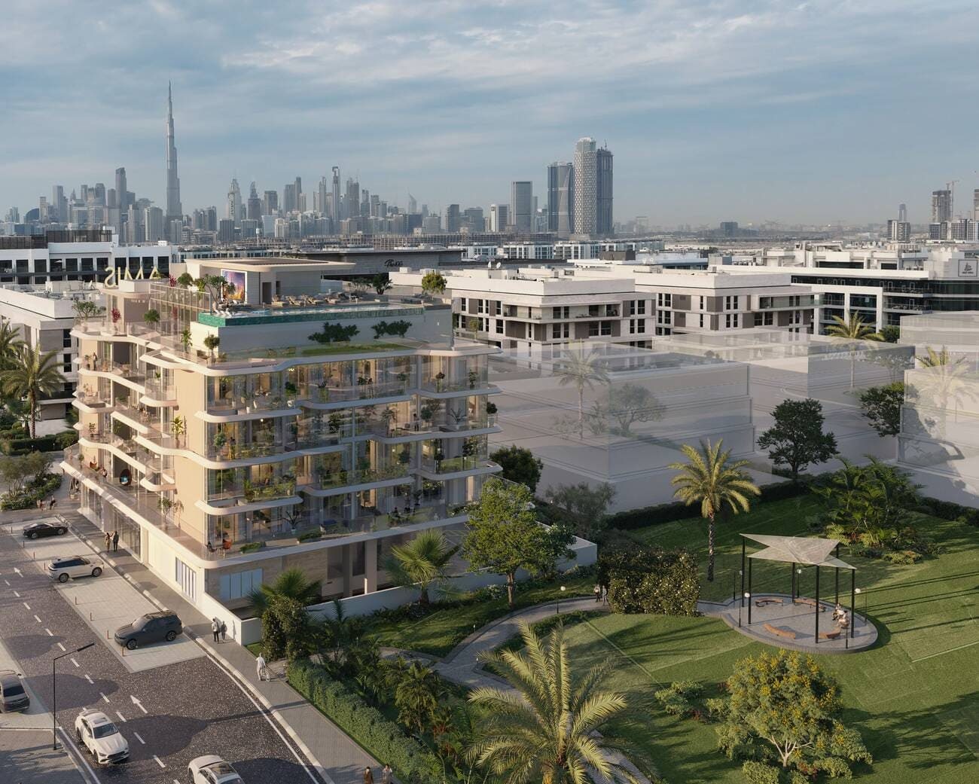
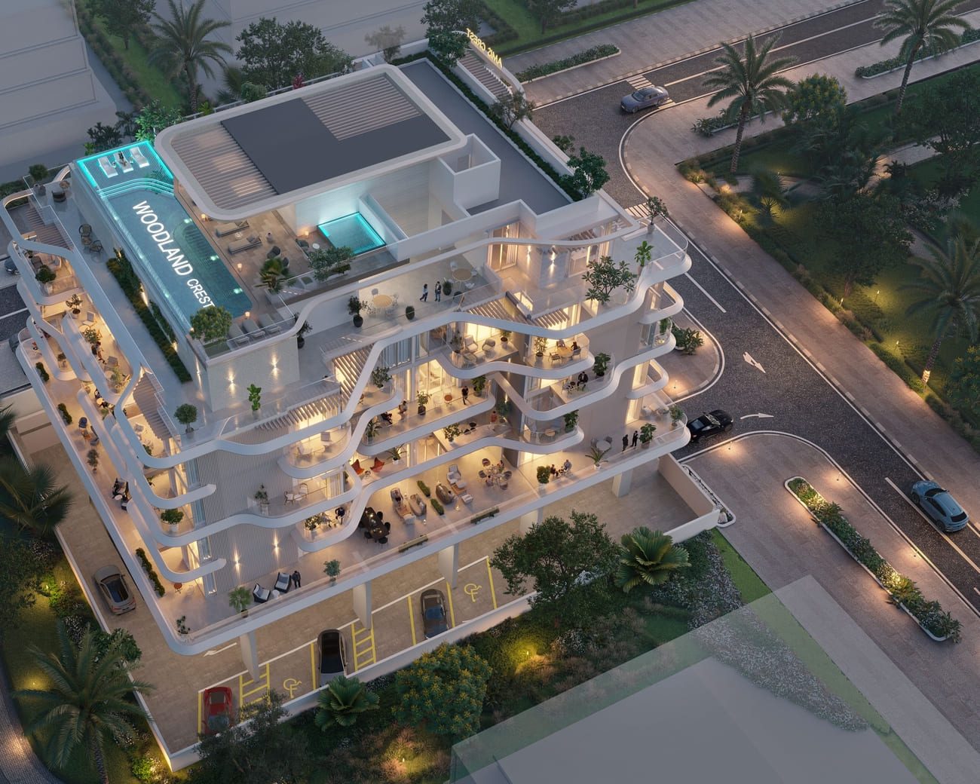
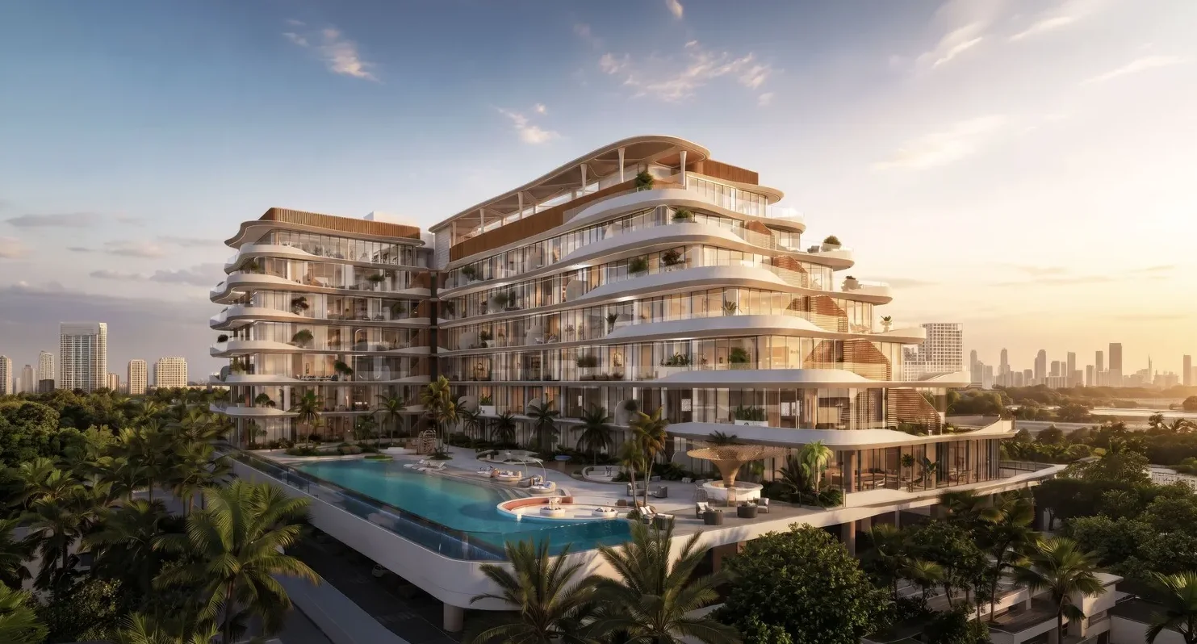
<p class="slide-up-text visible" style="margin: 0px 0px 1rem; border-style: none; border-color: currentcolor; border-image: none; font-variant-numeric: inherit; font-variant-east-asian: inherit; font-variant-alternates: inherit; font-variant-position: inherit; font-variant-emoji: inherit; font-stretch: inherit; line-height: 32px; font-optical-sizing: inherit; font-size-adjust: inherit; font-kerning: inherit; font-feature-settings: inherit; font-variation-settings: inherit; font-language-override: inherit; font-family: Lato, sans-serif; font-size: 16px; outline: 0px; vertical-align: baseline; transform: translateY(0px); opacity: 1; transition: transform 2s, opacity 2s; color: rgb(22, 30, 45); white-space: pre-line;">Woodland Crest is a residential haven designed to bring together urban energy, natural calm, and contemporary luxury. Created as a private escape only minutes from the vibrant city, the project offers a lifestyle where residents can grow, connect, and thrive in a peaceful yet well-positioned community. With its prime location in a booming district, Woodland Crest also presents strong investment appeal, supported by demand for modern homes, rental yield potential, and capital growth.</p><p class="slide-up-text visible" style="margin: 0px 0px 1rem; border-style: none; border-color: currentcolor; border-image: none; font-variant-numeric: inherit; font-variant-east-asian: inherit; font-variant-alternates: inherit; font-variant-position: inherit; font-variant-emoji: inherit; font-stretch: inherit; line-height: 32px; font-optical-sizing: inherit; font-size-adjust: inherit; font-kerning: inherit; font-feature-settings: inherit; font-variation-settings: inherit; font-language-override: inherit; font-family: Lato, sans-serif; font-size: 16px; outline: 0px; vertical-align: baseline; transform: translateY(0px); opacity: 1; transition: transform 2s, opacity 2s; color: rgb(22, 30, 45); white-space: pre-line;">The residences are designed to feel bright, welcoming, and functional. Clean white matte walls create a calm backdrop for natural light, while high-quality tiles add a refined touch throughout the home. Custom wardrobes help keep living spaces organized, and a smart multi-point locking system provides discreet security. Every detail is planned to support comfort, ease, and a sense of home.</p><p class="slide-up-text visible" style="margin: 0px 0px 1rem; border-style: none; border-color: currentcolor; border-image: none; font-variant-numeric: inherit; font-variant-east-asian: inherit; font-variant-alternates: inherit; font-variant-position: inherit; font-variant-emoji: inherit; font-stretch: inherit; line-height: 32px; font-optical-sizing: inherit; font-size-adjust: inherit; font-kerning: inherit; font-feature-settings: inherit; font-variation-settings: inherit; font-language-override: inherit; font-family: Lato, sans-serif; font-size: 16px; outline: 0px; vertical-align: baseline; transform: translateY(0px); opacity: 1; transition: transform 2s, opacity 2s; color: rgb(22, 30, 45); white-space: pre-line;">Kitchens at Woodland Crest are designed as the heart of the residence, combining style with practicality. Premium stone countertops, splashbacks, trim concealed handles, and high-end appliances create a thoughtful space for daily cooking and effortless hosting. Integrated appliances include a hob, chimney, fridge freezer, washer-dryer, dishwasher, and oven. With lush landscaping, sunlit interiors, and inviting communal spaces, Woodland Crest offers a modern family-focused lifestyle shaped around comfort, nature, and everyday possibility.</p><div><br></div>
Project scale
2Units available
1%Construction progress
Amenities
Everything considered
A collection of resident-focused amenities designed to elevate everyday living.
State-of-the-Art Gym
BBQ Area
Steam And Sauna Room
Lounge & Library
Infinity Pool And Kids Pool
Yoga Area
24/7 concierge services
Payment plan
A simpler path to ownership
10%On booking
40%During construction
49%On handover
Unit types
Find your fit
A quick look at what's on offer — no need to compare every single unit.
Unit type
Bedrooms
Area
Price
1 Bedroom
1
691 sq.ft
From AED 1,600,000
2 Bedrooms
2
1022 sq.ft
From AED 2,300,000
Location
Where everything connects
Located in Nad Al Shiba First, the property offers convenient access to
key destinations, lifestyle attractions, business districts and transport links.
Property location
Nad Al Shiba First
Meydan Racecourse5 min
Dubai Mall12 min
Burj Khalifa & Dubai Mall (Downtown) - Burj Khalifa/ Dubai Mall Metro Station - Business Bay - Dubai - United Arab Emirates12 min
Museum of the Future12 min
Dubai Healthcare City15 min
Dubai International Airport20 min
Burj Al Arab23 min
Similar opportunities
More places worth considering
Explore other carefully selected properties that may complement your investment or lifestyle goals.
15 Northside is a residential property in Dubai. Explore the property's available details, including its location, property type, unit configurations, amenities, nearby facilities, and other relevant features. Buyers and investors can review the development information to understand whether the property suits their residential needs or investment objectives. Consider the surrounding community, accessibility, lifestyle facilities, and available property specifications when evaluating this opportunity. For accurate information about 15 Northside, including the developer, bedroom options, prices, payment plans, completion status, and available units, refer to the verified project details. Property prices and availability may change, so confirm the latest information before making a purchase decision.