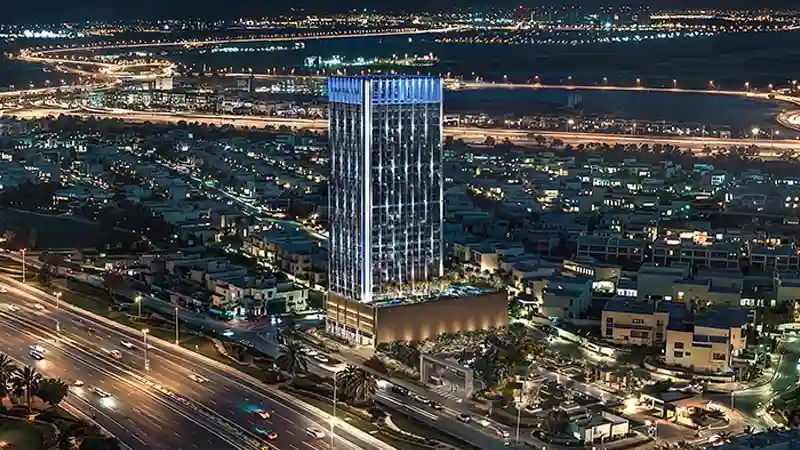
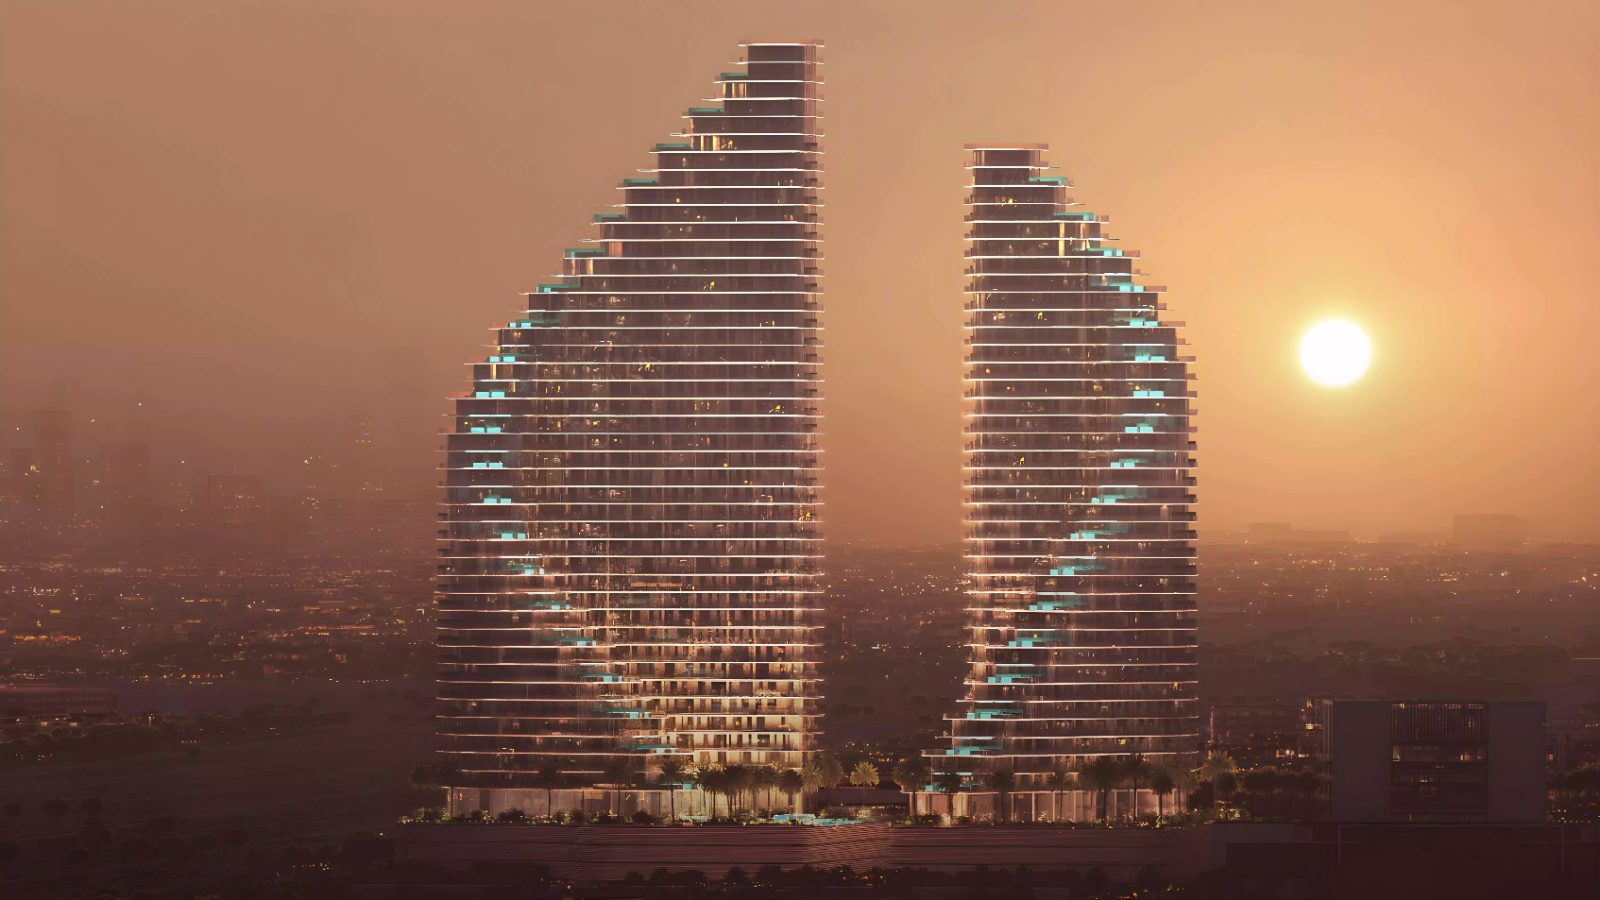
<p>This is a one-of-a-kind project by Condor. It features a Basement, Ground Floor, 4 Podiums and 27 Residential Floors. Sonate Residences epitomises the art of healing through its meticulous design. Every facet of the structure is crafted with a focus on wellness. Sonate Residences embodies a movement towards cultivating a tranquil community.</p> <p>Embrace a lifestyle in which every detail is a celebration of well-being. Here, luxury meets serenity, and your home becomes a sanctuary of mindfulness, balance, and belonging.</p> <p>The interiors of Sonate Residences are a testament to the art of living slow and true. Every studio, 1, 2, and 3-bedroom residence utilizes the abundance of natural light to illuminate spaces of reflection and rejuvenation. Within each space, you’re encouraged to live slowly in rooms outfitted with purposefully chosen materials and components.</p> <p>Sonate Residences is the expression of healing through design.</p> <p><strong>Exquisite Interiors </strong></p> <p>A testament to living slow and true where every detail is a celebration of well-being.</p> <p><strong>Naturally Illuminated</strong></p> <p>Every studio, 1, 2, and 3-bedroom residence uses the abundance of natural light to illuminate spaces made for reflection and rejuvenation</p> <p><strong>Expansive Ceilings </strong></p> <p>Ceilings are extended and contoured to maximise coolness and a feeling of immeasurable calm.</p> <p><strong>Smooth Textures </strong></p> <p>Textures are intentionally used to absorb harsh reflections and encourage spaciousness. </p> <p><strong>Fine Ceramics </strong></p> <p>Ceramics and tile finishes known for their restorative properties encourage wellness with every step. This is well-being living, imagined, and achieved. </p> <p><strong>Total Units : 185</strong></p> <p>Studio - 44 Units</p> <p>1 Bedroom - 112 Units </p> <p>2 Bedroom - 24 Units </p> <p>3 Bedroom - 3 Units </p> <p> </p>
Project scale
183Residential units
2Commercial units
19Units available
66%Construction progress
Amenities
Everything considered
A collection of resident-focused amenities designed to elevate everyday living.
Children's Play Area
Co-Working Spaces
Fitness Club
Garden
Jogging Track
Steam room
Swimming Pool
Children's Swimming Pool
Cinema
Covered Parking
Sauna
Table Tennis Court
Payment plan
A simpler path to ownership
Payment Plan 1
20%On booking
40%During construction
10%On handover
YesPost-handover payments
Payment Plan 2
30%On handover
Unit types
Find your fit
A quick look at what's on offer — no need to compare every single unit.
Unit type
Bedrooms
Area
Price
1 Bedroom
1
847–901 sq.ft
From AED 1,268,491
2 Bedrooms
2
1306–1397 sq.ft
From AED 1,752,380
3 Bedrooms
3
1879–2308 sq.ft
From AED 2,693,729
Location
Where everything connects
Located in Al Barsha South Fifth, the property offers convenient access to
key destinations, lifestyle attractions, business districts and transport links.
Property location
Al Barsha South Fifth
Global Village17 mins
Mall of the Emirates15 mins
Palm Jumeirah15 mins
The Dubai Mall20 mins
Similar opportunities
More places worth considering
Explore other carefully selected properties that may complement your investment or lifestyle goals.
15 Northside is a residential property in Dubai. Explore the property's available details, including its location, property type, unit configurations, amenities, nearby facilities, and other relevant features. Buyers and investors can review the development information to understand whether the property suits their residential needs or investment objectives. Consider the surrounding community, accessibility, lifestyle facilities, and available property specifications when evaluating this opportunity. For accurate information about 15 Northside, including the developer, bedroom options, prices, payment plans, completion status, and available units, refer to the verified project details. Property prices and availability may change, so confirm the latest information before making a purchase decision.