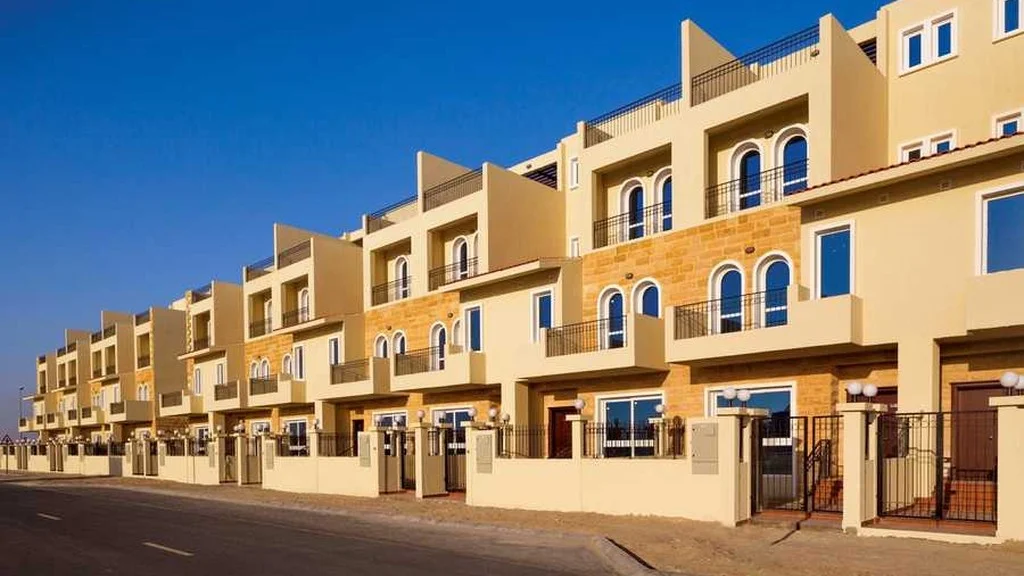
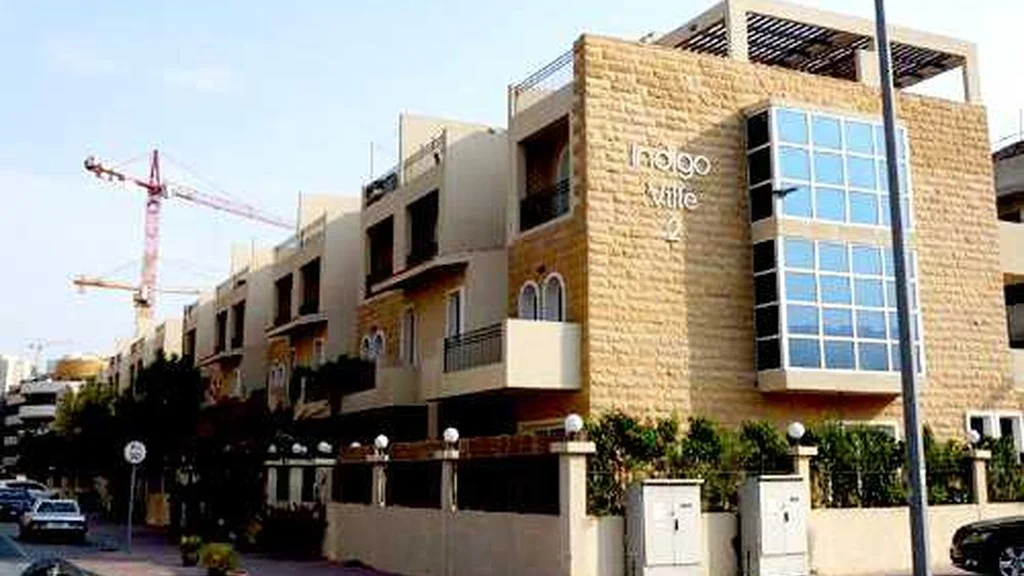
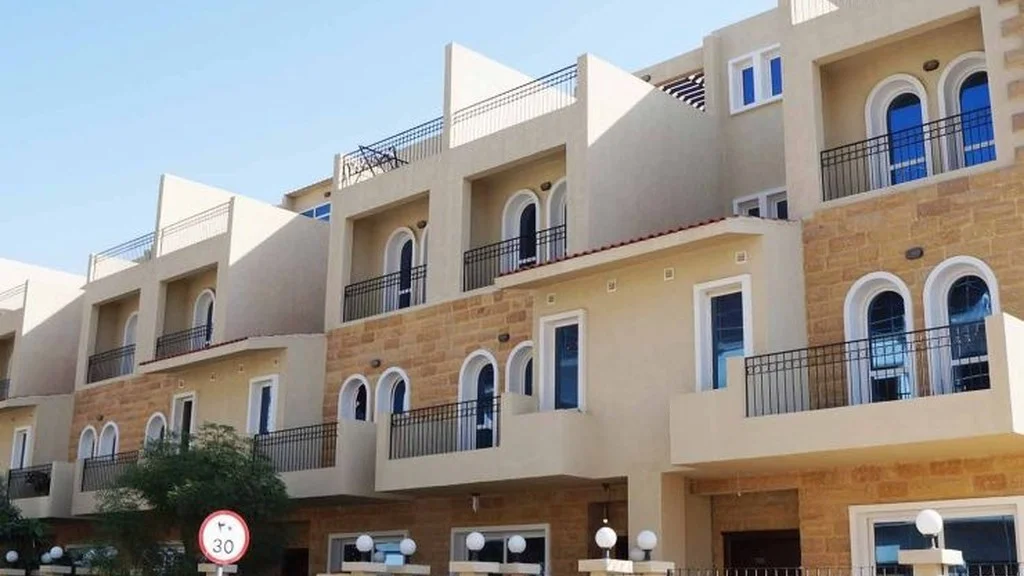
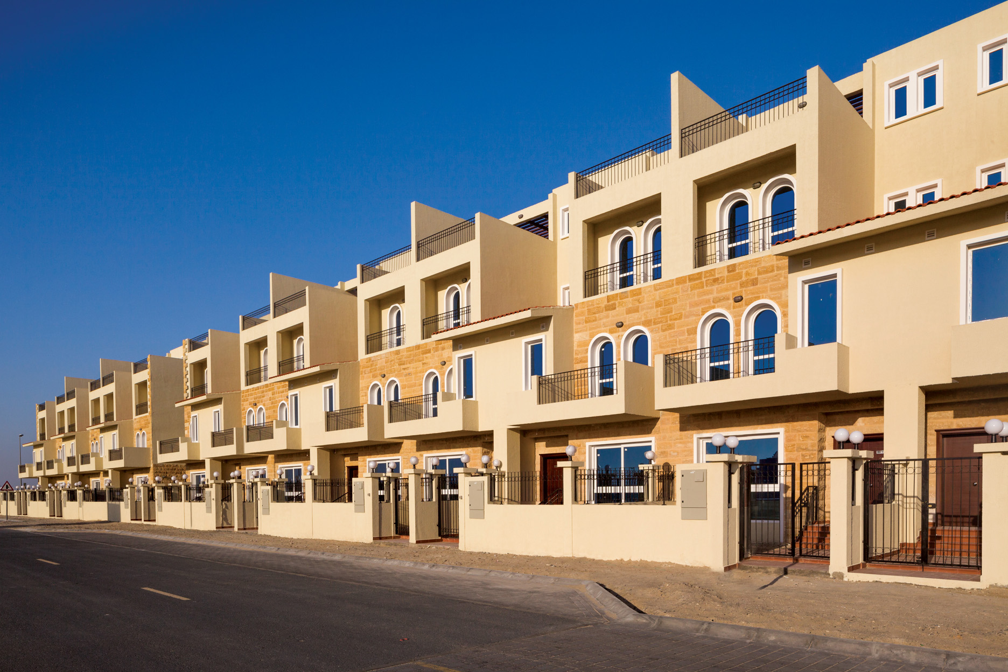
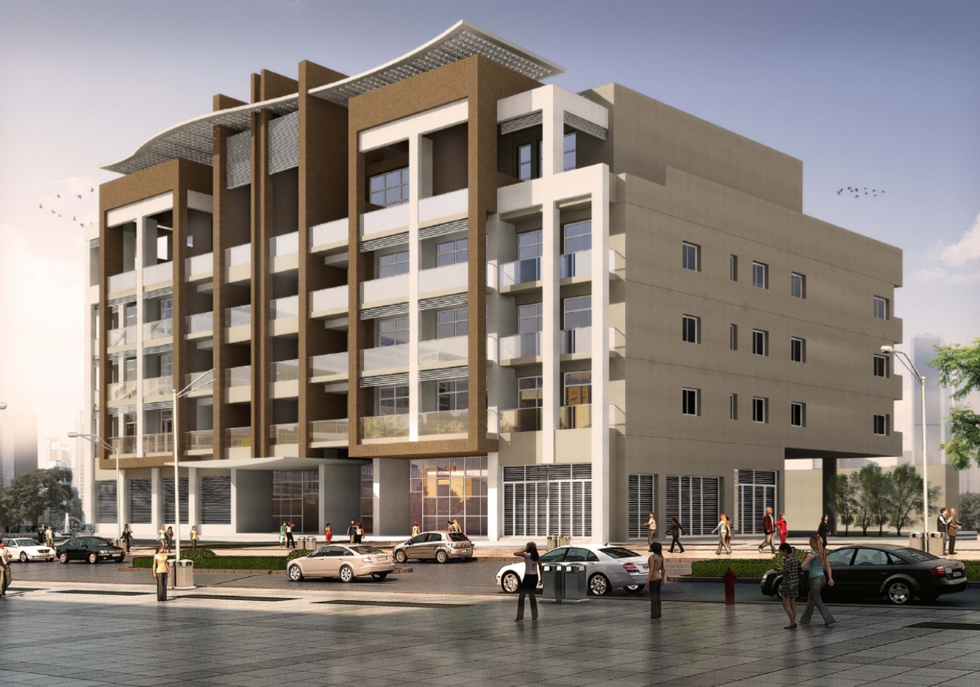
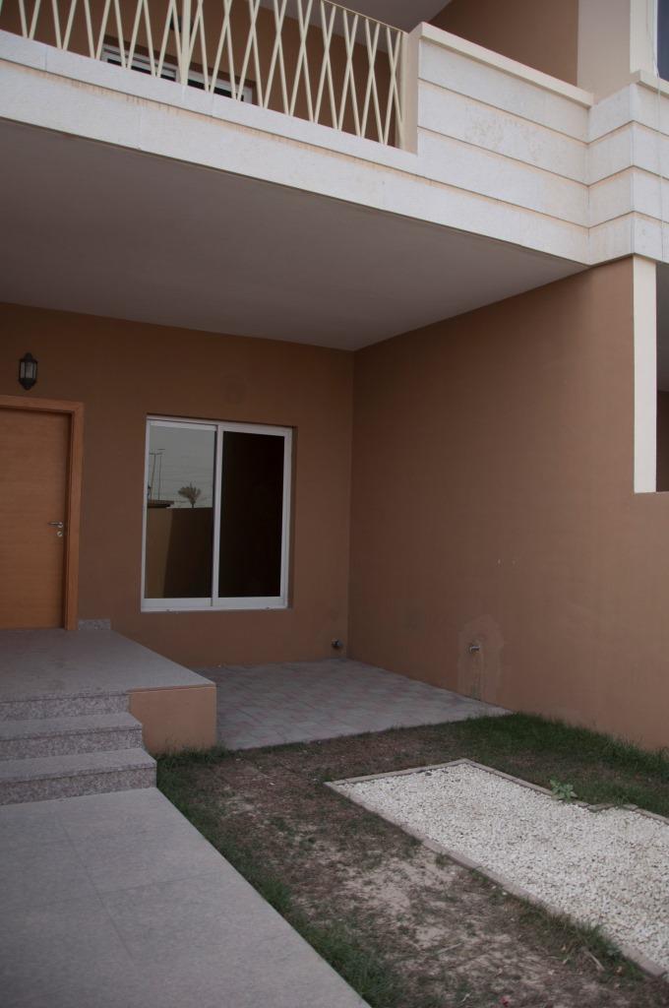
<p style="margin: 0px; padding: 0px 0px 1em; border-style: none; border-color: currentcolor; border-image: none; outline: 0px; font-size: 16px; text-size-adjust: 100%; vertical-align: baseline; background-image: initial; background-position: initial; background-size: initial; background-repeat: initial; background-attachment: initial; background-origin: initial; background-clip: initial; color: rgb(43, 43, 43); font-family: Manrope, Helvetica, Arial, Lucida, sans-serif;">Nestled in the serene, family-friendly community of <span style="border-style: none; border-color: currentcolor; border-image: none; outline: 0px; text-size-adjust: 100%; vertical-align: baseline; background: transparent; font-weight: 700;">Jumeirah Village Circle (JVC)</span>, Indigo Ville 2 is a refined residential enclave that reflects a harmonious blend of Mediterranean-style architecture, spacious design, and functional community living. Located specifically in <span style="border-style: none; border-color: currentcolor; border-image: none; outline: 0px; text-size-adjust: 100%; vertical-align: baseline; background: transparent; font-weight: 700;">District 13</span>, Al Barsha South Fourth, this development is part of the larger Indigo Ville townhouse series and is recognized for its distinctive aesthetic and strategic urban positioning.</p><p style="margin: 0px; padding: 0px 0px 1em; border-style: none; border-color: currentcolor; border-image: none; outline: 0px; font-size: 16px; text-size-adjust: 100%; vertical-align: baseline; background-image: initial; background-position: initial; background-size: initial; background-repeat: initial; background-attachment: initial; background-origin: initial; background-clip: initial; color: rgb(43, 43, 43); font-family: Manrope, Helvetica, Arial, Lucida, sans-serif;">Comprising a small cluster of <span style="border-style: none; border-color: currentcolor; border-image: none; outline: 0px; text-size-adjust: 100%; vertical-align: baseline; background: transparent; font-weight: 700;">townhouse villas</span>, Indigo Ville 2 offers residents a low-rise, low-density lifestyle that sharply contrasts the high-rise bustle of downtown Dubai. The design philosophy behind the development embraces clean lines, warm terracotta tones, arched windows, and wrought-iron balconies—all hallmarks of Mediterranean styling. These architectural elements, when paired with Dubai’s abundant sunshine and Indigo Ville’s lush landscaping, create a residential ambiance that is both visually appealing and emotionally soothing.</p><p style="margin: 0px; padding: 0px 0px 1em; border-style: none; border-color: currentcolor; border-image: none; outline: 0px; font-size: 16px; text-size-adjust: 100%; vertical-align: baseline; background-image: initial; background-position: initial; background-size: initial; background-repeat: initial; background-attachment: initial; background-origin: initial; background-clip: initial; color: rgb(43, 43, 43); font-family: Manrope, Helvetica, Arial, Lucida, sans-serif;">Each townhouse within Indigo Ville 2 typically features <span style="border-style: none; border-color: currentcolor; border-image: none; outline: 0px; text-size-adjust: 100%; vertical-align: baseline; background: transparent; font-weight: 700;">three to four bedrooms</span>, spread across multiple levels, along with <span style="border-style: none; border-color: currentcolor; border-image: none; outline: 0px; text-size-adjust: 100%; vertical-align: baseline; background: transparent; font-weight: 700;">private covered parking</span>, maid’s room, balconies, and en-suite bathrooms. The layouts are thoughtfully designed to balance private spaces with generous communal living and dining areas. Open-plan kitchens often come with granite countertops and fitted cabinetry, while large windows and high ceilings help flood interiors with natural light.<br>What sets Indigo Ville 2 apart is its <span style="border-style: none; border-color: currentcolor; border-image: none; outline: 0px; text-size-adjust: 100%; vertical-align: baseline; background-image: initial; background-position: initial; background-size: initial; background-repeat: initial; background-attachment: initial; background-origin: initial; background-clip: initial; font-weight: 700;">community-focused design</span>. The development is arranged around a shared courtyard area that serves as a central hub for residents. This space typically includes a <span style="border-style: none; border-color: currentcolor; border-image: none; outline: 0px; text-size-adjust: 100%; vertical-align: baseline; background-image: initial; background-position: initial; background-size: initial; background-repeat: initial; background-attachment: initial; background-origin: initial; background-clip: initial; font-weight: 700;">shared swimming pool</span>, <span style="border-style: none; border-color: currentcolor; border-image: none; outline: 0px; text-size-adjust: 100%; vertical-align: baseline; background-image: initial; background-position: initial; background-size: initial; background-repeat: initial; background-attachment: initial; background-origin: initial; background-clip: initial; font-weight: 700;">well-equipped gymnasium</span>, and <span style="border-style: none; border-color: currentcolor; border-image: none; outline: 0px; text-size-adjust: 100%; vertical-align: baseline; background-image: initial; background-position: initial; background-size: initial; background-repeat: initial; background-attachment: initial; background-origin: initial; background-clip: initial; font-weight: 700;">landscaped garden zones</span> that invite relaxation, exercise, and social interaction. These shared amenities are maintained by the property’s facilities management, ensuring a high standard of upkeep and safety.</p>
Project scale
100%Construction progress
Amenities
Everything considered
A collection of resident-focused amenities designed to elevate everyday living.
Shared swimming pool
Gym
Children's Play Area
Landscaped community
private gardens
BBQ Area
Balconies/terraces
Covered Parking
24/7 security
CENTRAL A/C
Pets allowed
Payment plan
A simpler path to ownership
Location
Where everything connects
Located in Al Barsha South Fourth, the property offers convenient access to
key destinations, lifestyle attractions, business districts and transport links.
Property location
Al Barsha South Fourth
Dubai Miracle Garden
Dubai Butterfly Garden
Dubai Hills Mall
Dubai Autodrome
GEMS Founders School
Kings' School Al Barsha
Al Khail Road
Sheikh Mohammed Bin Zayed Road
Similar opportunities
More places worth considering
Explore other carefully selected properties that may complement your investment or lifestyle goals.
15 Northside is a residential property in Dubai. Explore the property's available details, including its location, property type, unit configurations, amenities, nearby facilities, and other relevant features. Buyers and investors can review the development information to understand whether the property suits their residential needs or investment objectives. Consider the surrounding community, accessibility, lifestyle facilities, and available property specifications when evaluating this opportunity. For accurate information about 15 Northside, including the developer, bedroom options, prices, payment plans, completion status, and available units, refer to the verified project details. Property prices and availability may change, so confirm the latest information before making a purchase decision.