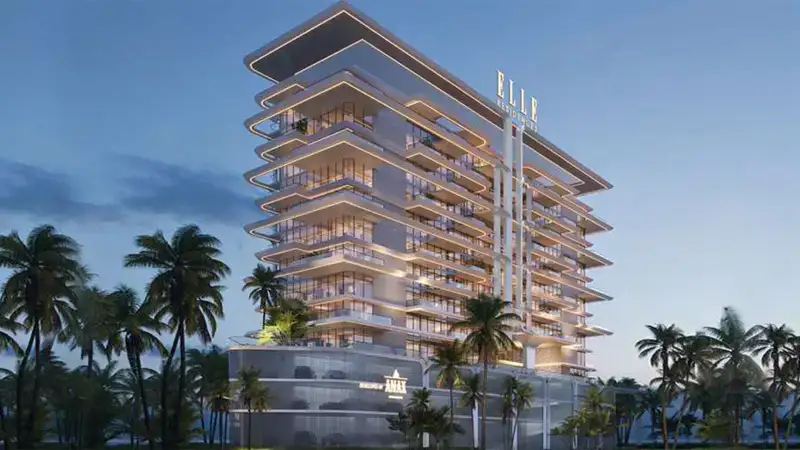
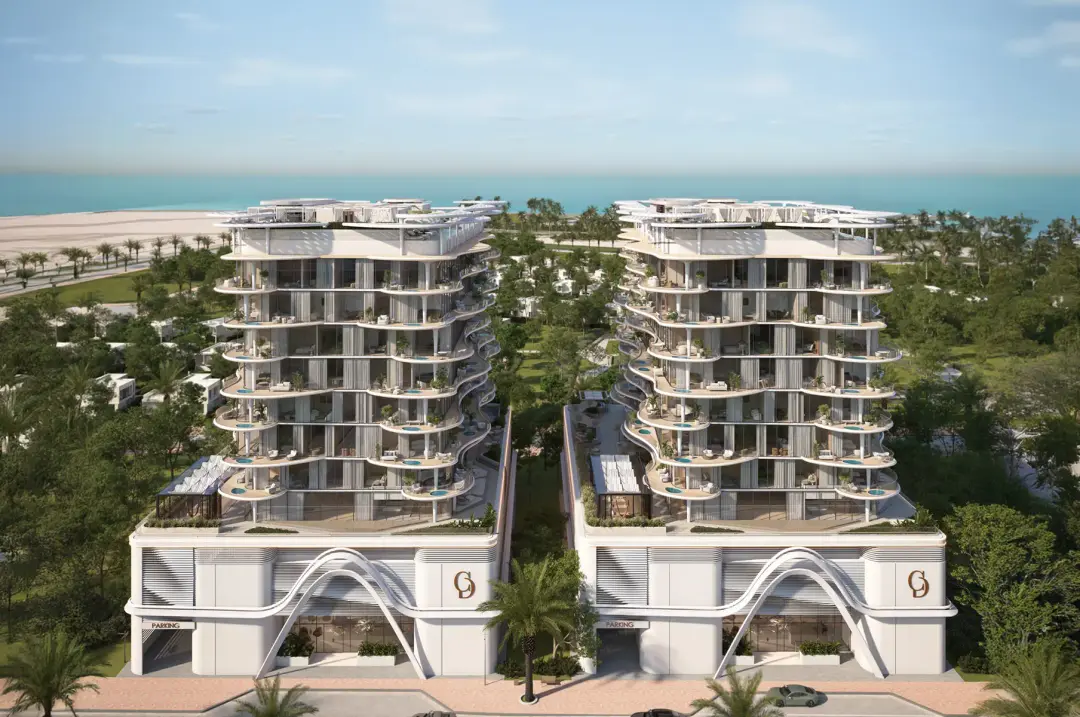
<p style="text-align: justify;"><span style="font-family: Inter, Helvetica, sans-serif; font-size: 12pt;">There are places that speak without words, where beauty is not only seen but felt. A quiet pulse flows through every space, the energy of the sea, the warmth of sunlight, the connection between people and place. This is HADO, the unseen resonance where motion and stillness coexist. Three towers rise in quiet harmony, opening toward the water to capture light and expansive views. Glass corners dissolve boundaries, blending interior calm with the horizon beyond. Architecture becomes an expression of energy — subtle, fluid and alive.</span></p> <p style="text-align: justify;"><span style="font-family: Inter, Helvetica, sans-serif; font-size: 12pt;">Dubai Islands is one of Dubai’s most distinguished mixed-use destinations, bringing together upscale residences, world-class hospitality, dynamic marinas, and over 20 kilometres of pristine shoreline, including a certified Blue Flag beach. With direct access by both road and sea, the islands will host more than 80 hotels, expansive green parks, premium golf courses, and a seamless network of promenades and transport routes, creating an effortlessly connected and elevated beachfront way of living.</span></p> <p style="text-align: justify;"><span style="font-family: Inter, Helvetica, sans-serif; font-size: 12pt;">Siora offers breathtaking 360-degree views of surrounding waters. With unobstructed vistas toward the ocean and beach on one side, the sea, and the city skyline on the other, Siora redefines coastal living in Dubai.</span></p> <p style="text-align: justify;"><span style="font-family: Inter, Helvetica, sans-serif; font-size: 12pt;">Designed as a masterfully planned, inclusive beachfront community, Siora blends luxurious living with holistic wellness. It features refined residential enclaves, world-class hospitality, vibrant retail, and diverse dining, all set within zeninspired landscapes enriched with curated art.</span></p> <p style="text-align: justify;"><span style="font-family: Inter, Helvetica, sans-serif; font-size: 12pt;">The design draws from natural elements—water, wind, sand, and rock—to create an organic flow across the masterplan. Buildings rise at the rear and step down toward the beach, ensuring panoramic views for all. Connectivity at Siora is defined by direct access to 6 KM of open beaches and internal jogging and cycling tracks seamlessly linked to over 10 KM of routes across Shore Island. The landscape offers 140,000 sq.m. of open space—70% of the plot—shaped by Japanese garden principles to create calm, fluid movement throughout the community. Siora is not just a development but a living experience shaped by nature, wellness, and art—crafted to inspire balance and connection.</span></p> <p style="text-align: justify;"><span style="font-family: Inter, Helvetica, sans-serif; font-size: 12pt;">Design at HADO follows purity, proportion, and a quiet Japanese discipline. Open forms and terraced volumes create a natural rhythm, shifting gently with the light.</span></p> <p style="text-align: justify;"><span style="font-family: Inter, Helvetica, sans-serif; font-size: 12pt;">Rising across twenty-one levels, the three towers emerge from a landscape designed to flow like the coastline. A shared base connects gardens, courtyards, and reflection pools—grounding the towers in nature while opening them toward the horizon.</span></p> <p style="text-align: justify;"><span style="font-family: Inter, Helvetica, sans-serif; font-size: 12pt;">Positioned to frame the sea, cove, skyline, and greenery, their form captures a sense of quiet movement that echoes the spirit of island living.</span></p> <p style="text-align: justify;"><span style="font-family: Inter, Helvetica, sans-serif; font-size: 12pt;">Every detail expresses calm and purpose. Horizontal tiers create soft transitions of light and shadow, while corner glazing invites sweeping natural views and abundant daylight. Select featurelevel and premium upper residences extend this experience with expanded spaces and generous terraces overlooking the ocean and sunset.</span></p> <p style="text-align: justify;"><span style="font-family: Inter, Helvetica, sans-serif; font-size: 12pt;">Together with resortstyle amenities, curated green pockets, and social lounges, HADO becomes a sanctuary shaped for well-being and elevated.</span></p> <p style="text-align: justify;"><span style="font-family: Inter, Helvetica, sans-serif; font-size: 12pt;">The interior of HADO unfolds like a living poem, each space crafted with quiet precision and poetic intent. Japanese art and sculptural forms anchor the design in mindful sophistication, while soft green accents infuse a sense of renewal into a serene canvas of elevated neutrals. Light drifts gently across textured surfaces— stone, and brushed metal, revealing a subtle dialogue between nature and refinement. The result is a sanctuary of contemporary calm, where every detail, from the contour of the entrance lobby sculpture, reflects harmony, depth, and timeless elegance.</span></p> <p style="text-align: justify;"><span style="font-family: Inter, Helvetica, sans-serif; font-size: 12pt;">A residence at HADO becomes an expression of refined living, where every home is thoughtfully crafted within three sculpted towers that rise with quiet confidence. The collection offers a harmonious selection of spacious one-bedroom, two-bedroom, and three-bedroom residences, alongside a limited number of three-bedroom and four-bedroom duplexes and selected fourbedroom simplex homes.</span></p> <p style="text-align: justify;"><span style="font-family: Inter, Helvetica, sans-serif; font-size: 12pt;">Each layout is curated to elevate daily life—flowing spaces, generous light, and contemporary comfort designed for those who seek living that feels effortless and beautifully considered.</span></p> <p style="text-align: justify;"><span style="font-family: Inter, Helvetica, sans-serif; font-size: 12pt;">Living spaces combine proportion, texture, and calm sophistication. Warm oak, soft flooring, and linen drapery create a dialogue of warmth and quiet. Curved joinery and diffused light define interiors that breathe with the grace of nature. The generous 3.2-metre floor-to-ceiling height elevates every room, enhancing openness, clarity, and a sense of effortless living.</span></p> <p style="text-align: justify;"><span style="font-family: Inter, Helvetica, sans-serif; font-size: 12pt;">Each room is designed to frame its own distinct view, creating a unique connection to place and light. Residences overlooking the cove open to tranquil scenes of still water and soft reflections, evoking a sense of calm retreat. Those facing the city are elevated by the rhythm of urban life, yet remain cocooned in serenity through layered drapery, warm timber finishes, and acoustic refinement. The sea-facing bedrooms offer the most poetic experience—expansive glazing draws in the horizon, allowing natural light to wash over neutral palettes and soft textures.</span></p> <p style="text-align: justify;"><span style="font-family: Inter, Helvetica, sans-serif; font-size: 12pt;">The amenities extend the living experience into calm, balanced spaces that encourage wellness and connection. On the ground level, boutique retail units offer curated lifestyle options. A gym, kids’ club, chef’s kitchen, cigar lounge, and multipurpose hall create inviting spaces for comfort, creativity, and community.</span></p> <p style="text-align: justify;"><span style="font-family: Inter, Helvetica, sans-serif; font-size: 12pt;">The arrival sequence at HADO offers a serene transition from the city into composed refinement. A sculptural canopy with soft curves and filtered light guides movement, creating rhythm and anticipation. Bronze tones, vertical fins, and gentle reflections establish a warm, intimate welcome. At the centre, a sculptural water feature anchors the space— symbolizing flow and continuity.</span></p> <p style="text-align: justify;"><span style="font-family: Inter, Helvetica, sans-serif; font-size: 12pt;">Framed by lush greenery and natural textures, the drop-off becomes more than an entry; it is a statement of arrival where architecture and landscape meet in harmony. </span></p>
Project scale
678Residential units
14Commercial units
45Units available
0%Construction progress
Amenities
Everything considered
A collection of resident-focused amenities designed to elevate everyday living.
Children's Play Area
Garden
Gym
Swimming Pool
Yuga Hall
BBQ Area
Covered Parking
Retail Shops
Sauna
Restaurant
Mall
Mosque
Payment plan
A simpler path to ownership
10.0%On booking
Unit types
Find your fit
A quick look at what's on offer — no need to compare every single unit.
Unit type
Bedrooms
Area
Price
1 Bedroom
1
773–1426 sq.ft
From AED 2,694,000
2 Bedrooms
2
1050–1685 sq.ft
From AED 2,848,000
Location
Where everything connects
Located in Palm Deira, the property offers convenient access to
key destinations, lifestyle attractions, business districts and transport links.
Property location
Palm Deira
Similar opportunities
More places worth considering
Explore other carefully selected properties that may complement your investment or lifestyle goals.
15 Northside is a residential property in Dubai. Explore the property's available details, including its location, property type, unit configurations, amenities, nearby facilities, and other relevant features. Buyers and investors can review the development information to understand whether the property suits their residential needs or investment objectives. Consider the surrounding community, accessibility, lifestyle facilities, and available property specifications when evaluating this opportunity. For accurate information about 15 Northside, including the developer, bedroom options, prices, payment plans, completion status, and available units, refer to the verified project details. Property prices and availability may change, so confirm the latest information before making a purchase decision.