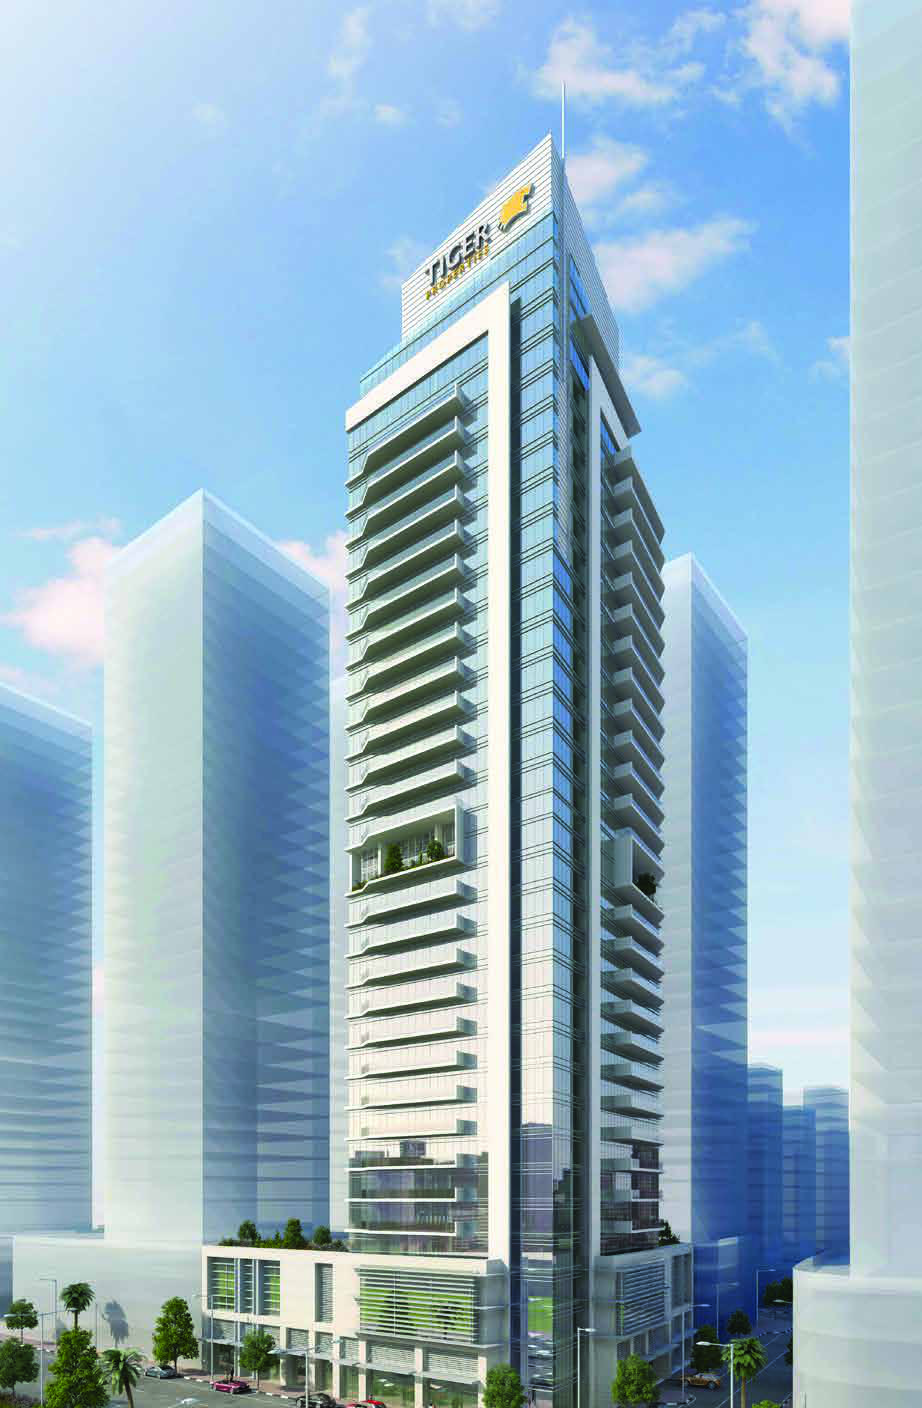
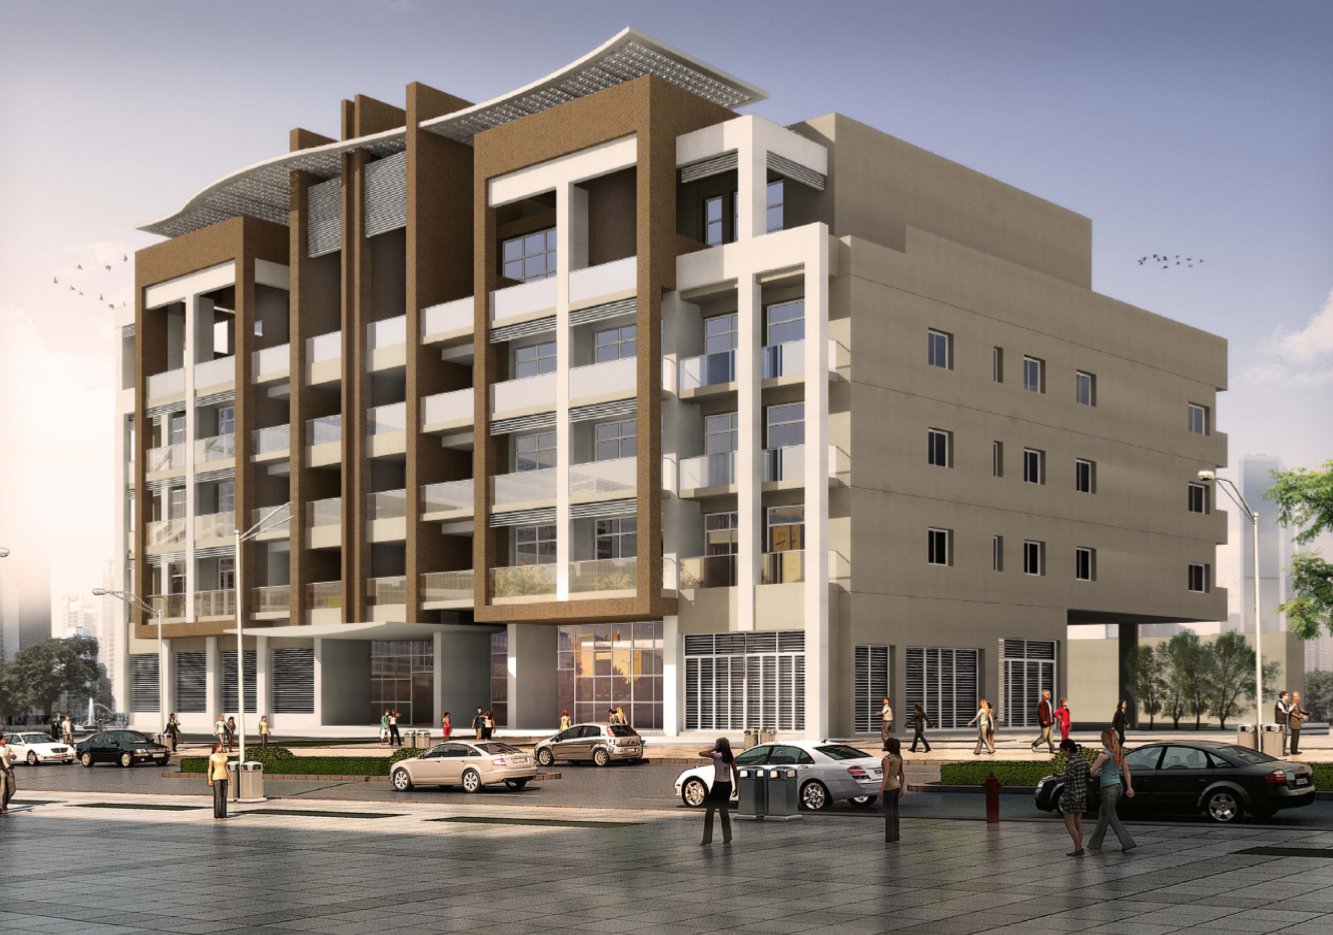
<p style="text-align: justify;"><span style="font-family: Inter, Helvetica, sans-serif; font-size: 12pt;">ELECTRA consists of 3B+G+38 floor primarily residential building named after a blue- white giant star in the constellation of Taurus, about 400 light years away from us. It is the third-brightest star in the Pleiades open star cluster, visible to the naked eye like the other bright stars of the Pleiades, it is named for one of the Seven Sisters of Greek mythology.</span></p> <p style="text-align: justify;"><span style="font-family: Inter, Helvetica, sans-serif; font-size: 12pt;">Unwind in the lap of luxury with breathtaking, infinite views of the full golf course, offering a serene escape and a picturesque backdrop for every moment.</span></p> <p style="text-align: justify;"><span style="font-family: Inter, Helvetica, sans-serif; font-size: 12pt;">This architectural masterpiece stands as a testament to opulence, where every facet of its design and amenities exudes a sense of grandeur. From the moment one steps into the meticulously crafted spaces of Electra, a feeling of sophistication envelops residents, creating an ambiance that seamlessly combines comfort with refinement.</span></p> <p style="text-align: justify;"><span style="font-family: Inter, Helvetica, sans-serif; font-size: 12pt;">The allure of this luxury building is not just in its lavish interiors and breathtaking views but also in the exclusive lifestyle it affords. Residents indulge in the pleasure of private pools, panoramic vistas of the city or a pristine golf course, and access to an array of high-end amenities.</span></p> <p style="text-align: justify;"><span style="font-family: Inter, Helvetica, sans-serif; font-size: 12pt;">Indulge in the pinnacle of luxury living as you enter our esteemed residential sanctuary, where elegance meets grandeur in every facet. The grand lobby entrance beckons with an aura of opulence and sophistication, boasting towering ceilings, sumptuous furnishings, and flawless design. Each detail is meticulously crafted to elevate your experience, setting the stage for the extraordinary lifestyle that awaits within our exclusive enclave. Welcome to a world where elegance and grandeur intertwine, redefining the essence of modern luxury living. Welcome home.</span></p> <p style="text-align: justify;"><span style="font-family: Inter, Helvetica, sans-serif; font-size: 12pt;">Step into a world where sophistication is not just a concept, but a way of life. This impeccable interior design is more than just a mere arrangement of furniture and decor. Enter this sanctuary of extravagance and elevate your senses to new heights. Intricately crafted design is not just a feast for the eyes, but an invitation to indulge in a life of grandeur and elegance. </span></p> <p style="text-align: justify;"><span style="font-family: Inter, Helvetica, sans-serif; font-size: 12pt;">Nestled in the heart of Dubai, Jumeirah Village Circle, or JVC, is a vibrant and rapidly growing community that captivates residents and visitors alike. This idyllic circular-shaped neighborhood is designed to offer a harmonious blend of modern living and natural beauty.</span></p> <p style="text-align: justify;"><span style="font-family: Inter, Helvetica, sans-serif; font-size: 12pt;">JVC's tree-lined streets, tranquil parks, and spacious villas and apartments make it a truly unique and welcoming place to call home. The community exudes a sense of peace and balance, providing a welcome escape from the hustle and bustle of city life, while still being conveniently located within Dubai.</span></p> <p style="text-align: justify;"><span style="font-family: Inter, Helvetica, sans-serif; font-size: 12pt;">Residents of JVC enjoy a host of amenities, including schools, shopping centers, parks, and recreational facilities, all thoughtfully integrated into the community's design. It's a place where families thrive, professionals find a convenient home, and nature lovers revel in the serene surroundings.</span></p> <p style="text-align: justify;"><span style="font-size: 12pt; font-family: Inter, Helvetica, sans-serif;"><strong>Total units - 281 units</strong></span></p> <p style="text-align: justify;"> </p>
Project scale
278Residential units
3Commercial units
19Units available
8%Construction progress
Amenities
Everything considered
A collection of resident-focused amenities designed to elevate everyday living.
Children's Play Area
Garden
Gym
Swimming Pool
Yuga Hall
Children's Swimming Pool
Cinema
Sauna
Golf playground
Payment plan
A simpler path to ownership
20%On booking
YesPost-handover payments
Unit types
Find your fit
A quick look at what's on offer — no need to compare every single unit.
Unit type
Bedrooms
Area
Price
Studio Bedroom
Studio
518 sq.ft
From AED 982,206
1 Bedroom
1
893–896 sq.ft
From AED 1,451,202
2 Bedrooms
2
1098–1715 sq.ft
From AED 1,802,232
3 Bedrooms
3
1698–1715 sq.ft
From AED 2,750,882
Location
Where everything connects
Located in Al Barsha South Fourth, the property offers convenient access to
key destinations, lifestyle attractions, business districts and transport links.
Property location
Al Barsha South Fourth
Similar opportunities
More places worth considering
Explore other carefully selected properties that may complement your investment or lifestyle goals.
15 Northside is a residential property in Dubai. Explore the property's available details, including its location, property type, unit configurations, amenities, nearby facilities, and other relevant features. Buyers and investors can review the development information to understand whether the property suits their residential needs or investment objectives. Consider the surrounding community, accessibility, lifestyle facilities, and available property specifications when evaluating this opportunity. For accurate information about 15 Northside, including the developer, bedroom options, prices, payment plans, completion status, and available units, refer to the verified project details. Property prices and availability may change, so confirm the latest information before making a purchase decision.