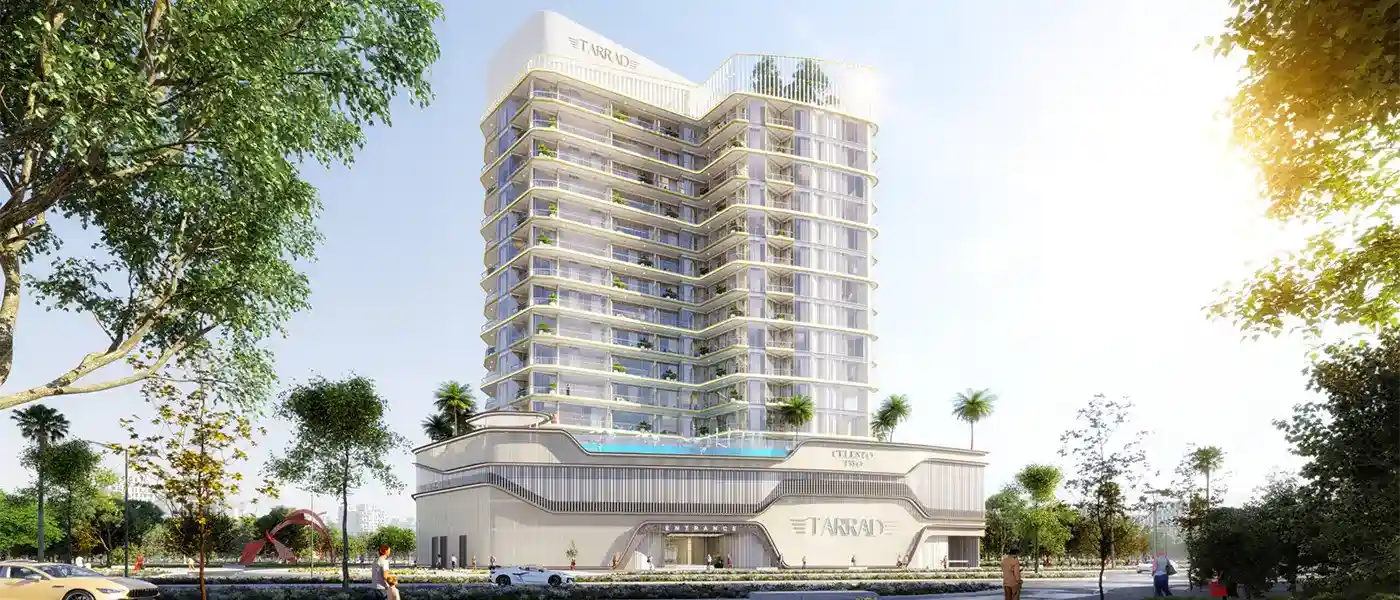
<span style="color: rgb(42, 45, 47); font-family: Archivo, sans-serif; font-size: 16px;">Welcome to </span><span style="font-weight: bolder; color: rgb(42, 45, 47); font-family: Archivo, sans-serif; font-size: 16px;">Celesto 2</span><span style="color: rgb(42, 45, 47); font-family: Archivo, sans-serif; font-size: 16px;"> by </span><span style="font-weight: bolder; color: rgb(42, 45, 47); font-family: Archivo, sans-serif; font-size: 16px;">Tarrad Development</span><span style="color: rgb(42, 45, 47); font-family: Archivo, sans-serif; font-size: 16px;">, a symbol of luxury in </span><span style="font-weight: bolder; color: rgb(42, 45, 47); font-family: Archivo, sans-serif; font-size: 16px;">DLRC (Dubai Land Residential Complex)</span><span style="color: rgb(42, 45, 47); font-family: Archivo, sans-serif; font-size: 16px;"> offering studio, 1 and 2 bedroom apartments. Each apartment is completely furnished and is designed to offer comfort, elegant design, swish innards and ultramodern living. Every unit has ultramodern design with decoration material and superior homestretches with an Alexa-enabled smart home system which enhanced living experience. They're committed to exceptional value and customer satisfaction. The design offers life, armature and unique domestic living experience. It meets the loftiest standard of ultramodern living.<br></span><span style="color: rgb(42, 45, 47); font-family: Archivo, sans-serif; font-size: 16px;">The inventor is known for creating elegant and creative development with every design. Every design is designed with creativity and fineness to enhance lesser comfort and ameliorate the standard of living. It creates domestic experience that develops life, comfort and upgrades the standard of living. This swish terrain blends ultramodern living with relaxed atmosphere. Its world- class armature and contemporary design emphasize the inventor to give high- quality living spaces.<br></span><span style="color: rgb(42, 45, 47); font-family: Archivo, sans-serif; font-size: 16px;">By consolidating smart home features and ultramodern design each hearthstone is planned to produce to offer comfort, convenience, and long- term value, it not only enhances everyday living but also makes a seductive investment choice. This development features swish designs by ultramodern innards and high- quality homestretches creating a comfortable and sophisticated living terrain. Every unit is designed to give perfection, comfort, convenience, and peaceful living. The innards of each unit are courteously designed with commodious layout and decoration quality material that absolutely enhances the fineness and overall air of space. The surface of each structure has strong design chops, high quality norms and a thoughtful vision. Each home is beautifully designed, not only looks beautiful but feels impeccably balanced. This massive development is a documentation to the innovative and ultramodern armature where life came an alluring part of all families</span><a class="w-full flex items-center px-3 py-2.5 rounded-xl transition-all duration-200 group outline-none border border-transparent text-slate-300 hover:bg-slate-800/50 hover:text-white hover:border-slate-700/50" href="https://x-opperp.com/common/error-monitor" data-discover="true"><div class="flex items-center gap-3"><div class="flex items-center justify-center w-8 h-8 rounded-lg transition-all duration-300 bg-slate-800 text-slate-400 group-hover:bg-slate-700 group-hover:text-indigo-300"><svg xmlns="http://www.w3.org/2000/svg" width="16" height="16" viewBox="0 0 24 24" fill="none" stroke="currentColor" stroke-width="2" stroke-linecap="round" stroke-linejoin="round" class="lucide lucide-bug" aria-hidden="true"><path d="M12 20v-9"></path><path d="M14 7a4 4 0 0 1 4 4v3a6 6 0 0 1-12 0v-3a4 4 0 0 1 4-4z"></path><path d="M14.12 3.88 16 2"></path><path d="M21 21a4 4 0 0 0-3.81-4"></path><path d="M21 5a4 4 0 0 1-3.55 3.97"></path><path d="M22 13h-4"></path><path d="M3 21a4 4 0 0 1 3.81-4"></path><path d="M3 5a4 4 0 0 0 3.55 3.97"></path><path d="M6 13H2"></path><path d="m8 2 1.88 1.88"></path><path d="M9 7.13V6a3 3 0 1 1 6 0v1.13"></path></svg></div></div></a>
Project scale
35Units available
0%Construction progress
Amenities
Everything considered
A collection of resident-focused amenities designed to elevate everyday living.
Amusement Park
Swimming Pool
Gymnasium
Green Surrounding
Restaurants
Cycling Trails
Jogging Trails
Parks and Leisure Areas
Dining Outlets
Basketball Court
Fitness Centre
24x7 Security
Indoor Parking
Parking Facility
Sports Court
Retail outlets
Running Track
Kids Play Area
Games Room
Multi Purpose Lounge
Tennis Courts
Shops & Outlets
Amphitheatre
Yoga Court
Power Backups
Landscaped gardens
Festive Lawn
Club House
Water Treatment
Multipurpose Hall
Payment plan
A simpler path to ownership
10%On booking
40%During construction
50%On handover
Unit types
Find your fit
A quick look at what's on offer — no need to compare every single unit.
Unit type
Bedrooms
Area
Price
Studio Bedroom
Studio
305–352 sq.ft
From AED 58,000
1 Bedroom
1
529–682 sq.ft
From AED 827,000
2 Bedrooms
2
852–1074 sq.ft
From AED 1,234,000
Unit Bedroom
Unit
—
—
Location
Where everything connects
Located in Wadi Al Safa 5, the property offers convenient access to
key destinations, lifestyle attractions, business districts and transport links.
Property location
Wadi Al Safa 5
Similar opportunities
More places worth considering
Explore other carefully selected properties that may complement your investment or lifestyle goals.
15 Northside is a residential property in Dubai. Explore the property's available details, including its location, property type, unit configurations, amenities, nearby facilities, and other relevant features. Buyers and investors can review the development information to understand whether the property suits their residential needs or investment objectives. Consider the surrounding community, accessibility, lifestyle facilities, and available property specifications when evaluating this opportunity. For accurate information about 15 Northside, including the developer, bedroom options, prices, payment plans, completion status, and available units, refer to the verified project details. Property prices and availability may change, so confirm the latest information before making a purchase decision.